Service
Kitchen tiling and splashbacks
A kitchen splashback of 2 to 3 m² costs £120 to £600 with tiles supplied and fixed, from budget ceramic to luxury tiles, in MyJobQuote's 2026 wall tiling guide; a 12 m² kitchen floor is £500 to £600 in its floor guide's table. Splashbacks are small jobs, so many tilers price them by the half day. Glass splashbacks are made to measure and fitted by glaziers or specialist splashback firms, not by tilers.
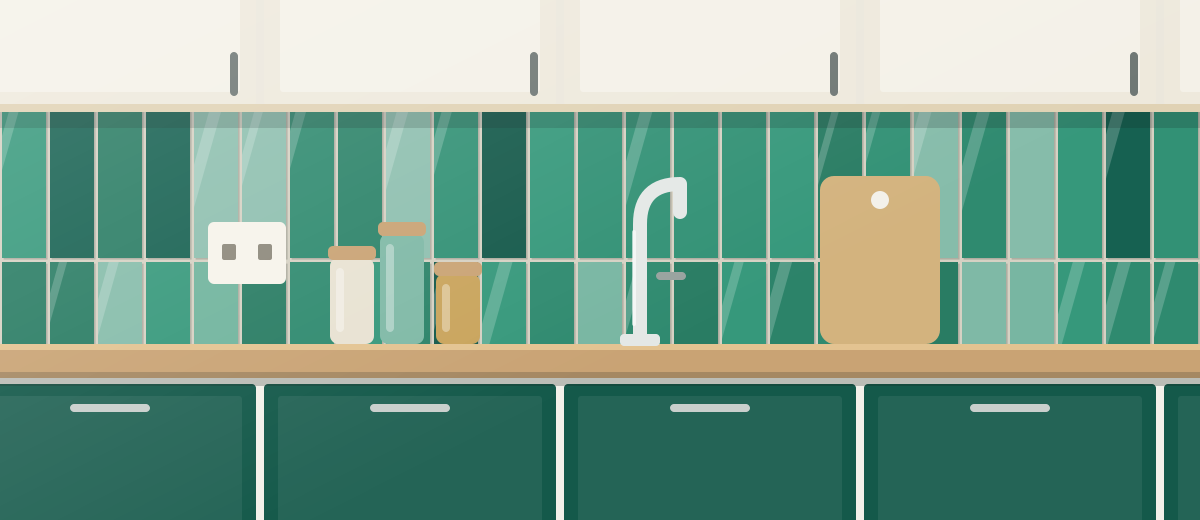
What this covers
What it costs. A tiled kitchen splashback of 2 to 3 m² costs £120 to £210 with budget tiles, £180 to £330 mid-range and £300 to £600 or more with luxury tiles, supplied and fixed, in MyJobQuote's wall tiling guide (September 2026). Full cost breakdown.
Typical jobs
- Metro tiles between the worktop and wall units, cut round sockets
- A full-height tiled wall behind a range cooker
- A porcelain floor laid through the kitchen before the units go in
- Replacing a dated splashback without disturbing the worktop
- Patterned encaustic-style tiles as a feature behind the hob
- Tiling a whole kitchen wall, floor to ceiling, round a window and the extractor
- Tiling the rest of a kitchen up to a glass splashback made and fitted by a glass specialist
What is involved
Most kitchen tiling is one of two jobs: the splashback between the worktop and the wall cupboards, or the floor. A splashback is small in area and heavy in cuts. Every socket, switch, cooker hood and window reveal means a notched or holed tile, and the line along the worktop has to be dead straight because the eye runs along it. Tilers usually start from a level line just above the worktop rather than from the worktop itself, which is rarely level over its whole length, and finish the bottom edge with a silicone joint so the worktop can move without cracking the grout.
Behind a hob the tiles and adhesive have to cope with heat and grease. Ceramic and porcelain cope well; glass and some natural stones need care near a gas flame, and a cooker maker may set a clearance. Grout behind a hob picks up stains, so a darker grout or an epoxy grout is worth asking about. If you are fitting a new kitchen, the order is usually units and worktop in, then the splashback, so the tiles sit on the finished worktop and the sockets are already where they will stay.
Kitchen floors are a different decision. Tiling the whole floor before the units go in costs more in tiles but means you can change the layout later without a gap where the old units stood. Tiling only the visible floor saves tiles and time. A kitchen floor takes heavy, constant traffic and dropped pans, so porcelain is the usual choice, and a timber floor needs stiffening first. Ask the tiler to allow for the plinths and appliance spaces when measuring.
Glass splashbacks are another trade's work. A toughened glass panel is measured from a template, made to size away from the house with cut-outs for the sockets already in it, and fitted by a glazier or a specialist splashback firm; once toughened, the glass cannot be cut on site. Painted glass splashbacks are coloured on the back before they arrive. A tiler can prepare the wall, tile the rest of the kitchen up to the glass, or replace a glass splashback with tiles. Kitchen wall tiles need not stop at the splashback either. Tiling a whole wall, floor to ceiling, makes it a wall tiling job priced by the square metre, where the wall's weight limit and flatness matter as much as in a bathroom. If you are tempted to paint an old splashback instead, the guide to painting tiles explains when that holds up.
Choosing someone for the job
A splashback is mostly cuts and one long line the eye follows, so the questions cover both.
- Is the price labour only, or does it include tiles, adhesive and grout?
- How will you cut round the sockets and the cooker hood?
- Where does the first row start, and how is the joint along the worktop finished?
- For a floor, do you tile under the units, and what goes down first on timber?
- Which grout colour behind the hob, and will you take off the old splashback and make the wall good?
Read next
Common questions
Should kitchen floor tiles go under the units?
It costs more in tiles but lets you move or replace units later without a gap. Many tilers tile under freestanding appliances at least, so a washing machine or range can be pulled out over a level floor. Ask the tiler what they recommend for your layout.
What tiles are suitable behind a hob?
Ceramic and porcelain handle heat and cleaning well. Glass tiles and some natural stones need care close to a gas flame, and your hob maker may set a clearance. A darker or epoxy grout behind the hob hides staining.
Do you tile a splashback before or after the worktop?
After. The tiles sit on the finished worktop with a silicone joint along the bottom, so the worktop can move a little without cracking the grout.
Do tilers fit glass splashbacks?
Usually not. Toughened glass splashbacks are made to measure and fitted by glaziers or specialist splashback firms. A tiler can tile the rest of the wall, or replace a glass splashback with tiles.
Which tiles suit kitchen walls?
Glazed ceramic and porcelain wipe clean and cope with steam and splashes. Gloss tiles bounce light round a dark kitchen; matt hides fingerprints. Behind the hob, use tiles the maker rates for heat.
Can kitchen floor tiles be laid without taking out the units?
Yes. The tiler lays up to the plinths and under the appliance spaces. The new floor is higher than the old one, so plinths may need trimming and a dishwasher may need its feet adjusting to fit back under the worktop.